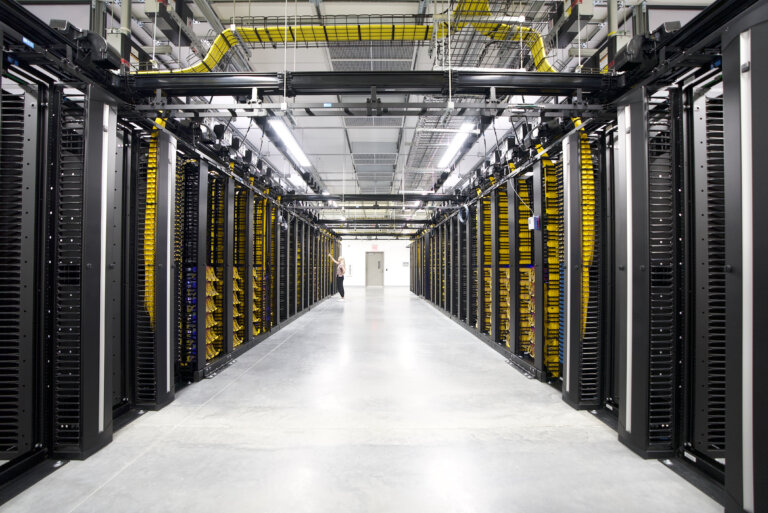
Data center and server room build outs, delivered turnkey
From a single MDF/IDF closet to a multi-row colocation hall, we plan, build and commission the physical infrastructure your systems depend on: racks, power, cooling, cabling and monitoring, engineered for California conditions.
- Code-aware installation
- Documented closeout
- One accountable team
At a glance
- New builds, expansions and consolidations
- Server rooms, MDF/IDF closets and colocation cages
- Design-build or build-to-print
- Phased cutovers that protect production
Higher uptime
Clean power paths, managed airflow and tested failover remove the physical causes of outages.
Room to grow
Layouts and pathways are planned for your next three to five years, not just today’s racks.
Operable by your team
Labeling, rack diagrams and as-built drawings mean anyone on your team can support the room.
A closer look at Data Center Build Out
A data center is only as reliable as the physical layer beneath it. Poor airflow, undersized power paths, unlabeled cabling and unbraced racks cause outages that no software can fix. We build that layer correctly the first time and document it so your team can operate and grow it with confidence.
Whether you are standing up a new server room, expanding an existing facility, or moving equipment into colocation space, we coordinate trades, deliveries and schedules so installation stays on time and your production environment stays protected.
Industries we support
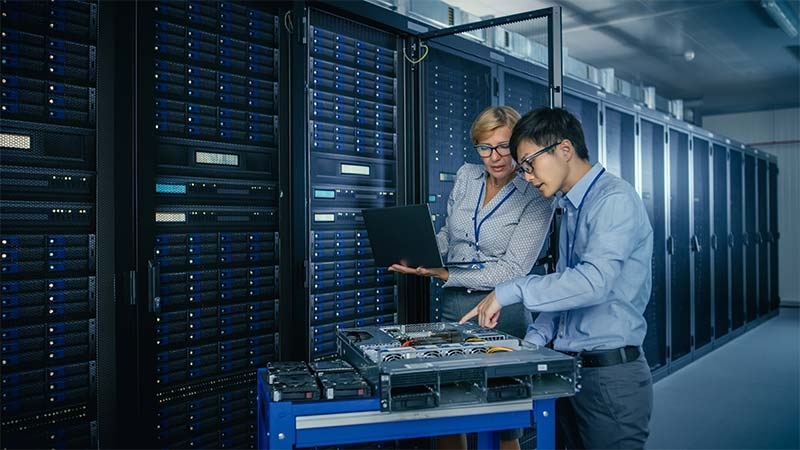
Best suited for
- IT and facilities teams building or expanding a server room
- Organizations consolidating or relocating data centers
- Companies moving equipment into colocation space
- Teams adding capacity for storage, virtualization or AI workloads
Capabilities built around your environment
Space planning and layout
Rack elevations, hot and cold aisle design, clearances and floor loading checked against your equipment and growth plan.
Power distribution
PDUs, UPS integration, A/B power paths, circuit labeling and load balancing, coordinated with your licensed electrical contractor.
Cooling and airflow
Containment, blanking and airflow management that remove hot spots and reduce energy use.
Structured cabling
Copper and fiber backbone and horizontal cabling, patch panels and overhead or underfloor pathways, tested and labeled.
Rack and stack
Receiving, unboxing, racking, cabling, labeling and powering servers, storage and network gear to your build sheet.
Monitoring and security
Environmental sensors, leak detection, door access and camera coverage tied into your existing monitoring tools.
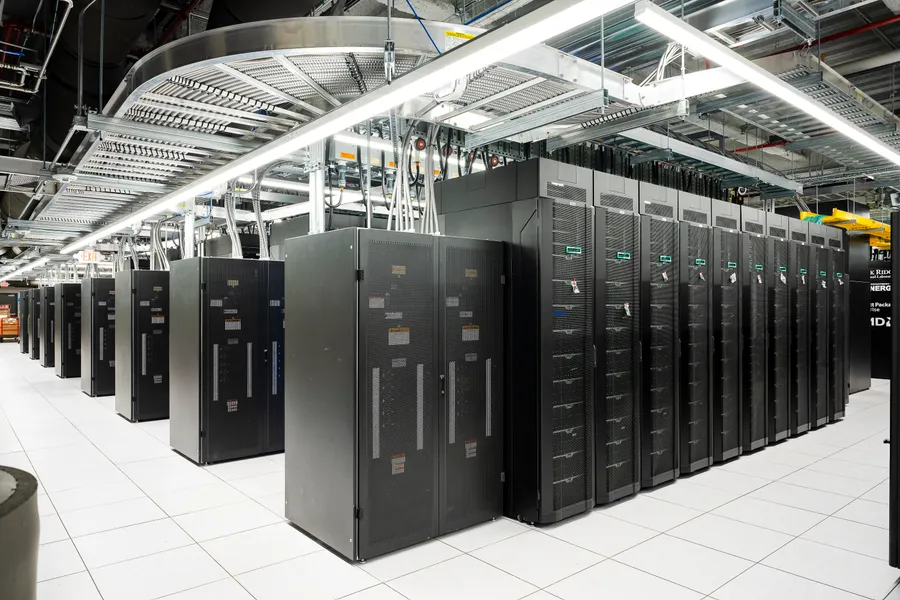
Where clients usually start
Server room build or expansion
Add racks, power and cooling to an existing room or convert a spare space, with a phased plan that keeps current systems online.
Data center relocation
Plan, move, re-rack and re-cable equipment between sites, with test windows and a rollback plan.
Colocation cage deployment
Receive, rack and cable equipment in a cage or suite, including cross-connect coordination with the provider.
Clear scope, no surprises
What we handle, and what we need from you to keep the project moving.
What is included
- Site assessment and capacity review
- Rack, cabinet and cable tray installation
- Seismic anchoring and bracing for racks and equipment
- Power and network cabling with certification testing
- Equipment staging, rack and stack, and asset tagging
- Commissioning, failover and load testing support
- As-built drawings, rack diagrams and labeling schedules
What we need from you
- Equipment list, rack counts, and power and cooling requirements
- Building access, change windows and facility contacts
- Approved electrical, mechanical and fire protection vendors, or we coordinate them
- Network design and IP plan for cutover
What you receive at closeout
- Rack elevations and floor layout
- Power and circuit schedule
- Cable test results and labeling schedule
- As-built drawings
- Commissioning checklist and punch-list closeout
From first call to completed work
- 1
Discovery and survey
We walk the space, review power and cooling capacity, and capture your equipment list and growth plan.
- 2
Design and plan
You receive layouts, a bill of materials, a schedule and a cutover plan for approval before work begins.
- 3
Build
We install pathways, racks, power and cabling, coordinating with electricians, mechanical contractors and your IT team.
- 4
Test and commission
Every circuit and link is tested, labeled and verified. Failover and monitoring are checked with your team.
- 5
Document and hand over
As-builts, rack diagrams and test results are delivered, followed by a walkthrough and punch-list closeout.
Local requirements, handled
California adds its own codes, licensing and compliance expectations. We plan for them from day one.
Seismic protection
Racks, cabinets, cable trays and heavy equipment are anchored and braced to California Building Code requirements and your facility’s seismic design.
Title 24 energy rules
Cooling and airflow choices are reviewed against Title 24, Part 6 requirements for computer rooms, where they apply.
Electrical and fire codes
Work follows the California Electrical Code and California Fire Code, with inspections coordinated through your local authority.
Resilience planning
UPS and generator integration is sized for your uptime goals and local utility conditions.
Standards and references
Talk to a Data Center Build Out specialist
Tell us about your locations, timeline and goals. We’ll follow up with next steps and a scoped proposal.
- We review your request and any site details.
- We schedule a call or site visit.
- You receive a clear scope, timeline and price.